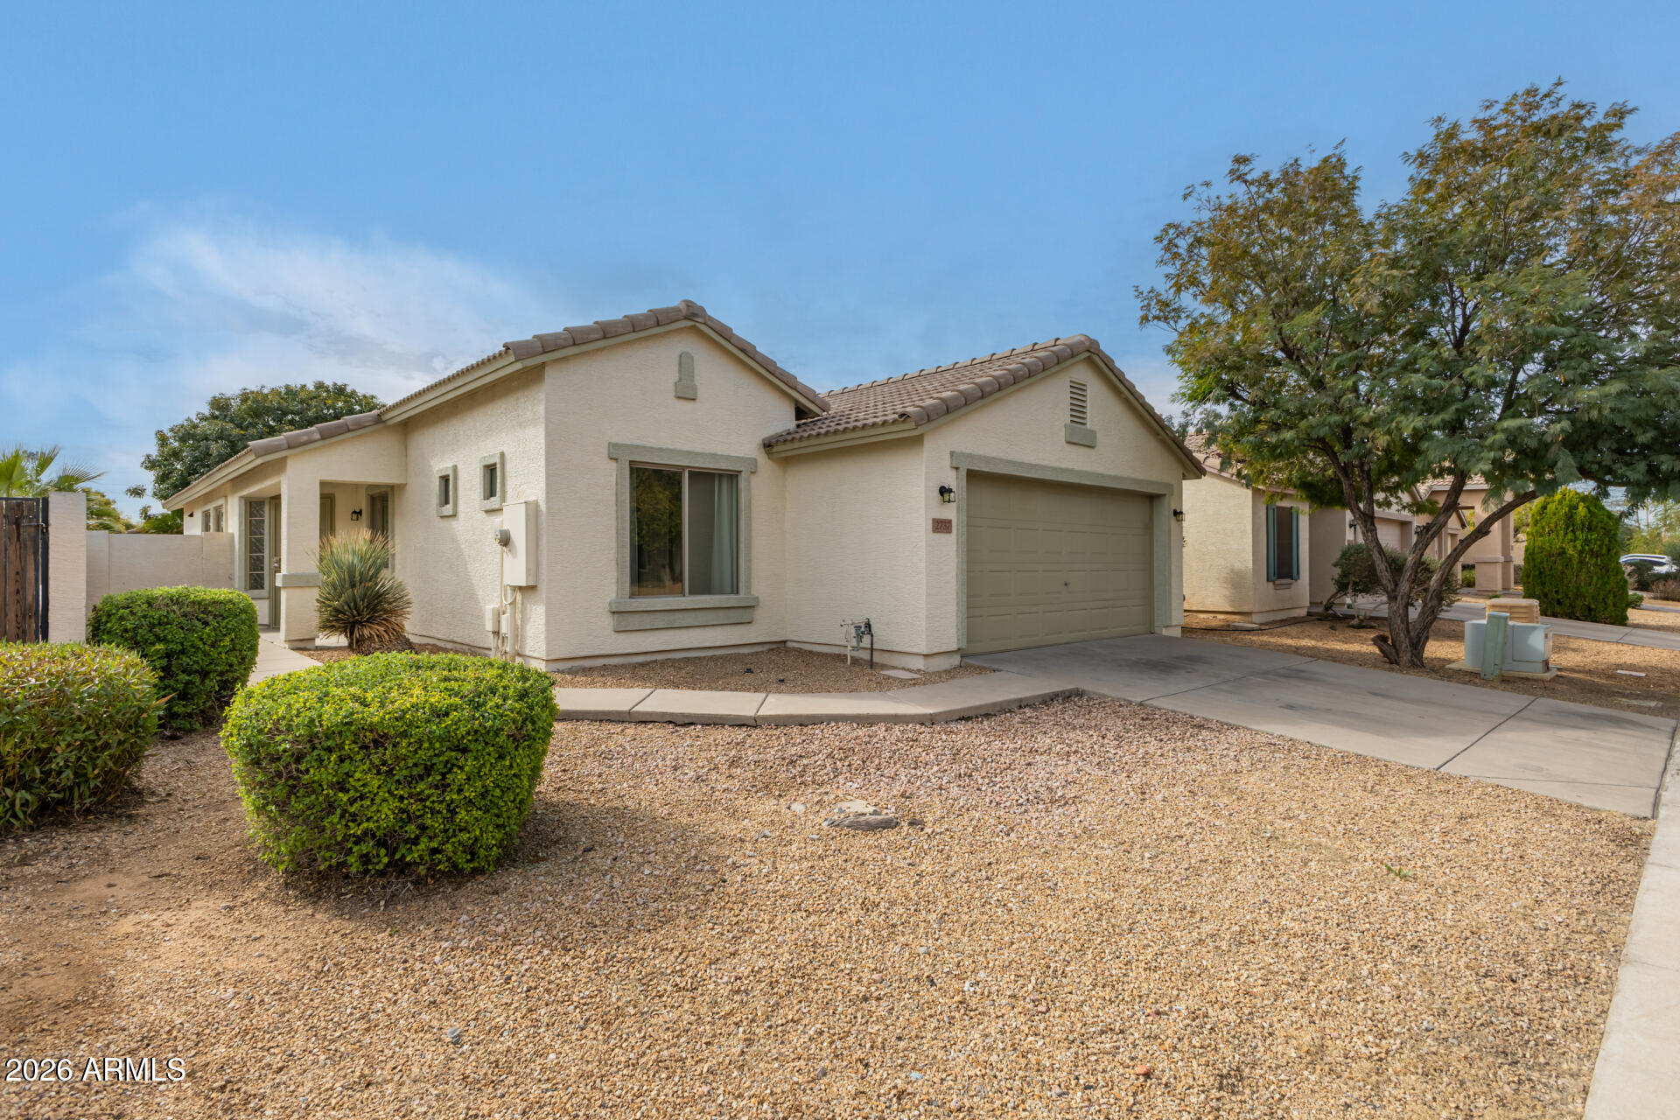
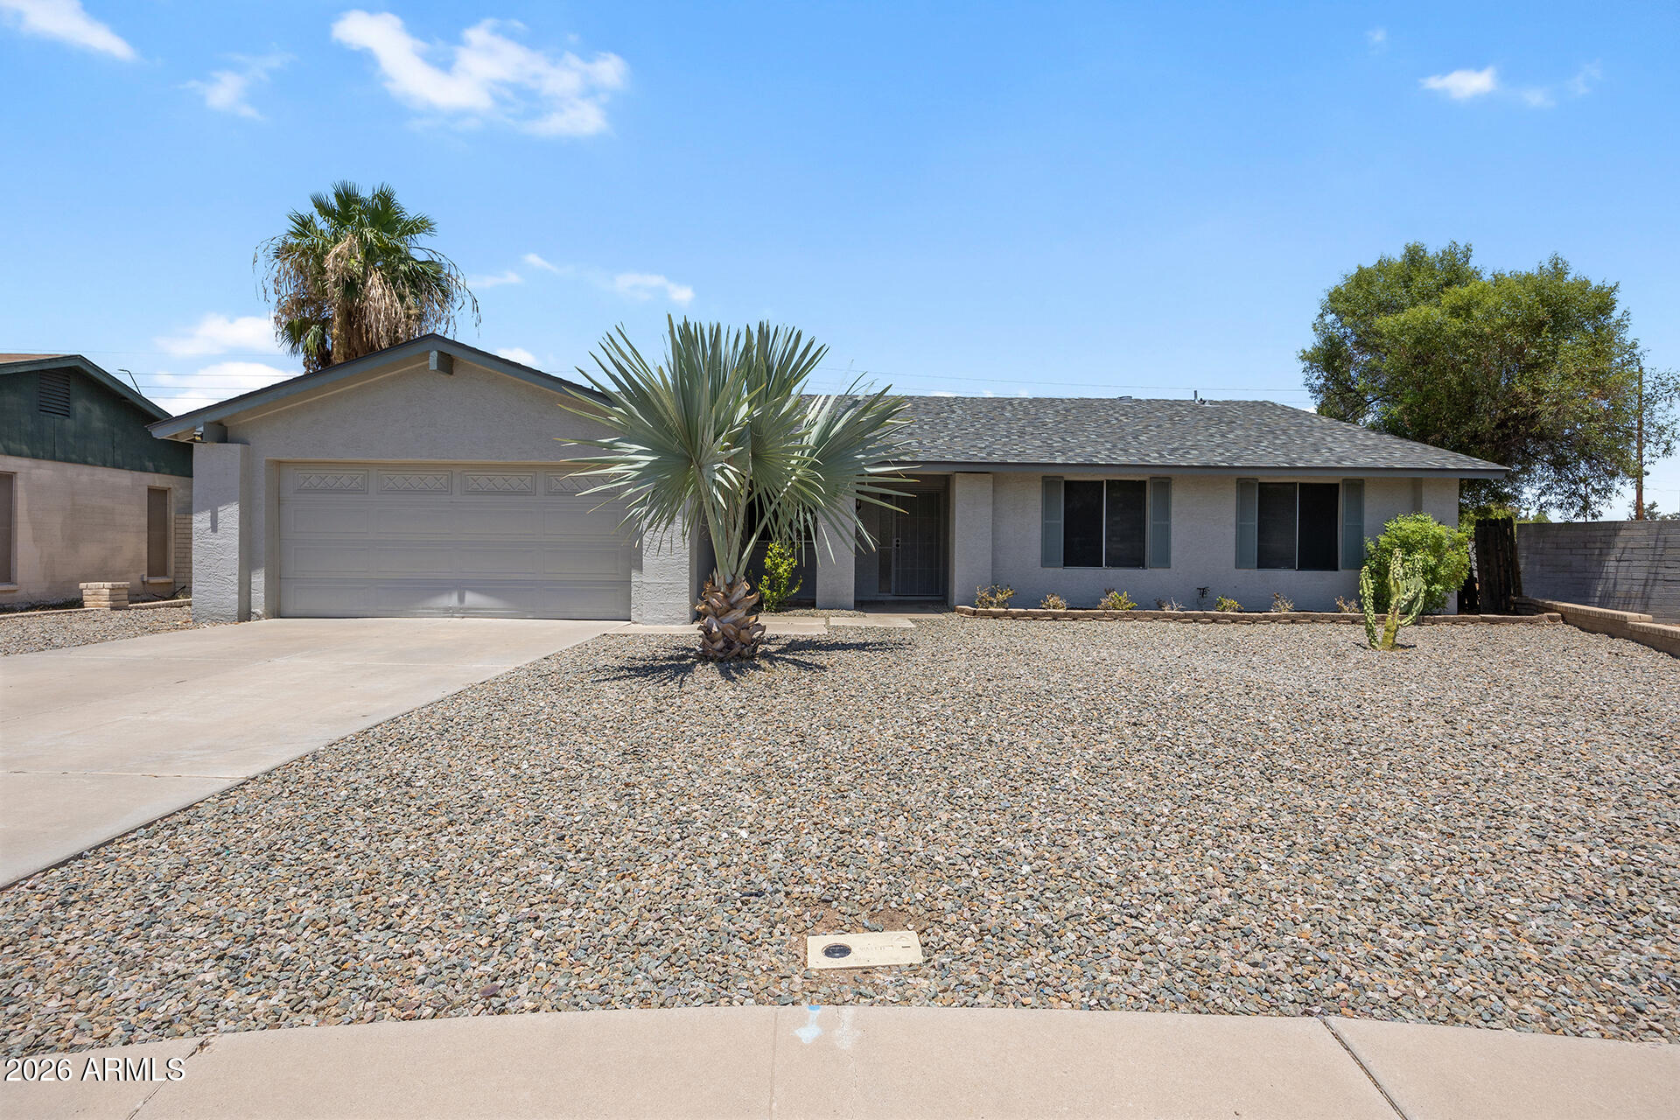
Completely renovated January 2026, this single-level detached home in the gated, private Lindsay Crossing community offers 3 bedrooms, 2 bathrooms, and 1,619 sq ft on a 4,935 sq ft lot. Built in 2002, the home features a functional layout with an eat-in kitchen, pantry, and all new appliances, cabinetry, granite countertops in the kitchen and baths. Interior highlights include vaulted ceilings, new luxury vinyl plank flooring throughout, tile in baths, interior paint, fixtures, ceiling fans, and window treatments included, inside laundry with gas hookup, and a separate den/office. Exterior updates include new exterior paint. The property includes a two-car garage with direct access, covered patio, private yard, block fencing, and desert landscaping. Close to parks, shopping, and dining. -
- Extended Listing Description: Set within the gated community of Lindsay Crossing, this completely renovated single-level home offers a layout that feels easy, offers practical elegance, and is well-connected to everyday life in East-Central Mesa. With 1,619 square feet, three bedrooms, two bathrooms, and a separate den or office, the space is arranged to support both daily routines and flexible use, whether that means working from home, hosting visitors, or carving out a quiet retreat.
Inside, vaulted ceilings create an open feel across the main living areas, complemented by tile and vinyl flooring completed in January 2026. The eat-in kitchen serves as a natural gathering point, featuring an gas range, built-in microwave, pantry, dishwasher, and refrigerator, with updates also completed in 2026. The adjacent living spaces flow comfortably, allowing the home to adapt easily to different lifestyles. Both bathrooms were fully updated in January 2026, offering a refreshed and clean finish. Laundry is located inside the home, and includes a gas hook-up for the dryer, adding to the day-to-day convenience and efficiency.
The home sits on a 4,935 square foot lot with desert landscaping, block fencing, and a covered patio that extends the living space outdoors while remaining low maintenance. A two-car garage with direct access provides secure parking and storage, and the property benefits from a private yard without the upkeep of grass or a pool.
Beyond the gate, the surrounding area offers a wide range of well-rated amenities and destinations. Outdoor time is easily accessible with Stapley Junior High Park about a mile away, along with Greenfield Park and Riverview Park, known for its walking paths and lake views. For larger adventures, Usery Mountain Regional Park is within driving distance and offers some of the best hiking close to town.
Arts, culture, and entertainment are woven into the neighborhood experience. Mesa Arts Center hosts performances, art walks, and festivals throughout the year, while the Mesa Amphitheatre brings outdoor concerts and community events nearby. Family-friendly attractions like Golfland Sunsplash and the Arizona Museum of Natural History add variety to weekends and school breaks.
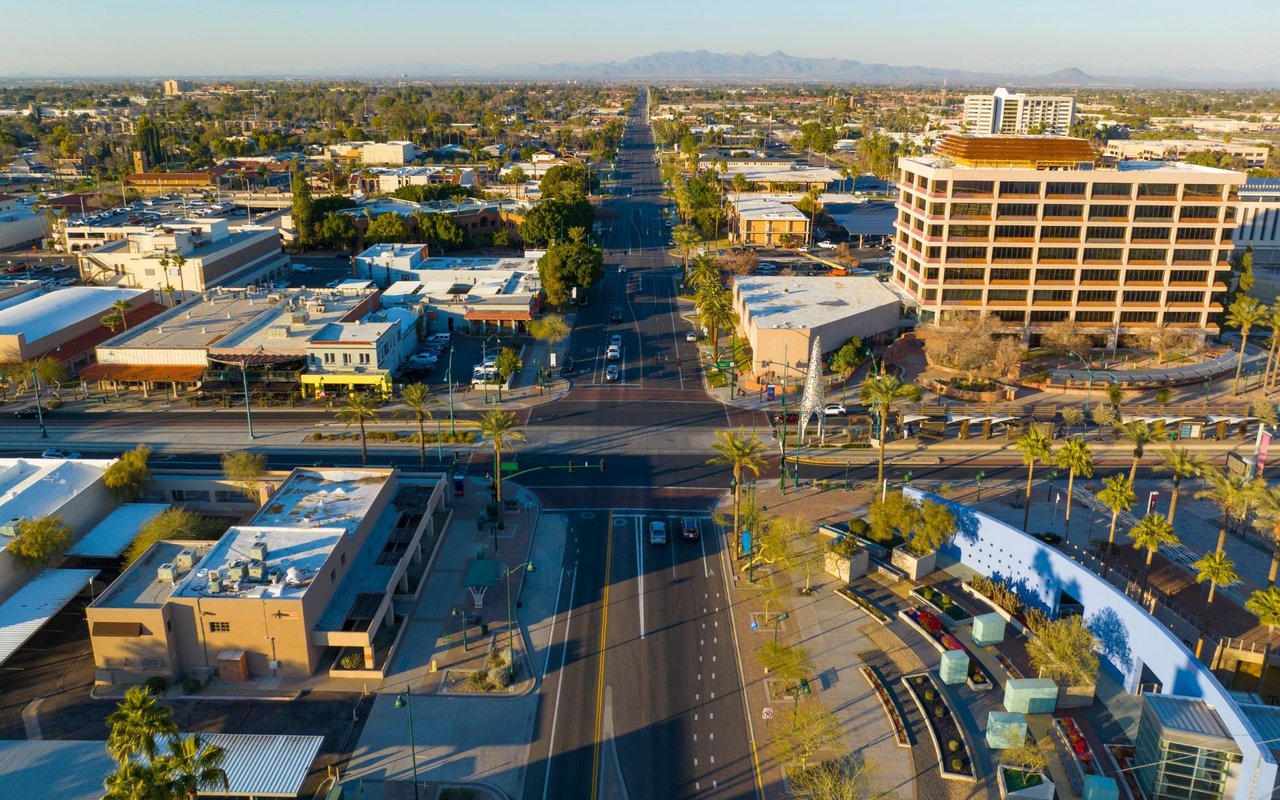
Dining options range from neighborhood favorites to downtown standouts, including Nunthaporn Thai Cuisine, Republica Empanada, Tacos Chiwas, and Worth Takeaway. Shopping and daily needs are equally convenient, with Mesa Riverview, Dana Park, Downtown Mesa, and multiple grocery options such as Fry's, WinCo, Trader Joe's, and Lee Lee International Supermarket all within a short drive.
Commuting and connectivity are simplified with quick access to US-60, nearby Valley Metro bus routes, and the Stapley/Main Street light rail station. Medical services, including Banner Desert Medical Center, are also close by. Served by Mesa Unified School District, with Wilson Elementary, Taylor Junior High, and Mesa High School nearby, the area reflects a stable, established neighborhood with strong community offerings.
This home offers a balanced combination of interior updates, manageable outdoor space, and access to some of Mesa's most highly rated amenities�designed for buyers who value comfort, convenience, and connection to the surrounding city.